
Each component is produced under strict ISO 9001, EIL, and IBR quality protocols. Utilizing prime raw material billets from audited steel mills, closed-die forgings, and high-precision CNC multi-axis turning, our verified Chinese and global manufacturing partner network guarantees mechanical tensile performance, pressure vessel compliance, and complete EN 10204 3.1 certification.
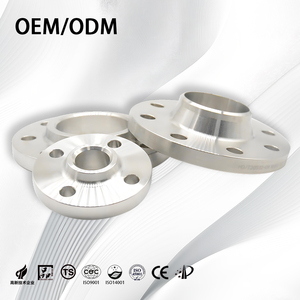
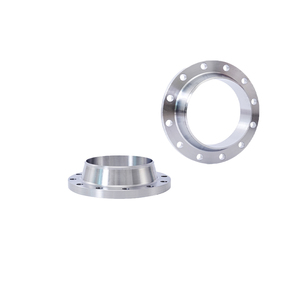
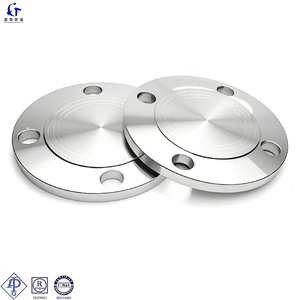
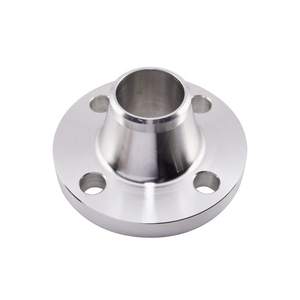
Unlike companion weld neck or slip-on flanges, a blind flange (blank flange) is subjected to the highest bending stress concentrations at the bolt center and center disc. Sourcing from certified Chinese manufacturers requires understanding these mechanical dynamics under ASME B16.5, ASME B16.47 Series A/B, and EN 1092-1 Type 05 specifications.
Under internal pressure, a blind flange acts as a clamped circular plate. Maximum shearing and bending stresses manifest across the inner bolt circle diameter (BCD), creating extreme shear loading. High-integrity Chinese factories utilize closed-die forging rather than flame-cut plate stock to preserve unbroken circumferential grain flow, eliminating the risk of internal micro-lamination under hydrostatic surge loads.
The gasket sealing surface profile governs fugitive emission containment. Standard Raised Face (RF) executions are turned on precision lathes to achieve a phonographic spiral or concentric serration with an average roughness (Ra) of 3.2 to 6.3 µm (125 to 250 µin), ideal for spiral wound graphite/PTFE gaskets. For Class 900+ severe high-pressure hydrocarbons, Ring Type Joint (RTJ) octagonal grooves are diamond-machined to Ra ≤ 1.6 µm.
Process line requirements mandate precise grade matching. Modern Chinese forging facilities maintain automated solution annealing and quenching furnaces for austenitic grades (ASTM A182 F304/304L, F316/316L, 904L), normalizing and tempering for low-temperature carbon steel (ASTM A350 LF2 Class 1 with Charpy impact testing at -46°C), and vacuum degassed alloy steels (ASTM A182 F11, F22) for high-pressure superheated steam.
Compare international dimensional standards, designated pressure ranges, sealing face types, and critical QA criteria prior to submitting purchase datasheets.
| Standard Family | Designation / Type | Nominal Size Scope | Pressure Class / PN | Standard Sealing Facings | Primary Destructive/NDT Tests |
|---|---|---|---|---|---|
| ASME B16.5 | Forged Blind Flange (BLRF/RTJ) | 1/2″ to 24″ (NPS) | Class 150, 300, 600, 900, 1500, 2500 | RF (125-250 µin Ra), RTJ (Grooves), Flat Face | UT ASTM A388 PMI Spectro |
| ASME B16.47 (Ser. A/B) | Large Diameter Blind Flange | 26″ to 60″ (NPS) | Class 75, 150, 300, 600, 900 | Raised Face (RF), Ring Type Joint (RTJ) | Charpy V-Notch Tensile ASTM A370 |
| EN 1092-1 | Type 05 Blank Flange | DN 10 to DN 2000 | PN 6, 10, 16, 25, 40, 63, 100 | Type A (Flat), Type B1/B2 (Raised), Type C/D | EN 10204 3.1 Dimensional CMM |
| DIN Standards | DIN 2527 Blind Flange | DN 10 to DN 1200 | PN 6 through PN 100 | Form B (Smooth), Form C/D/E (Groove/Tongue) | Hardness HBW MPI Surface |
| JIS / KS Standards | JIS B2220 Blind Flange (BL) | 10A to 1500A | 5K, 10K, 16K, 20K, 30K, 40K, 63K | Smooth Face, Raised Face, O-ring Groove | Hydrostatic 1.5x X-Ray / RT |
| MSS SP-44 | High-Yield Pipeline Blinds | 12″ to 60″ | Class 150 to Class 900 | RF Heavy Duty Serrated | NACE MR0175 Macro-Etch |
The industrial piping sector is transitioning toward carbon-neutral alloy fabrication, automated robotic machining, and tamper-proof digital metallurgical validation. Forward-thinking EPC project managers must align their vendor evaluation metrics with these four shifting paradigms.
European Carbon Border Adjustment Mechanism (CBAM) regulations mandate that tier-1 Chinese factories measure embedded carbon emissions from electric arc furnace (EAF) smelting through finish machining. Procurement contracts increasingly evaluate certified environmental product declarations (EPD) and green energy forging credentials alongside unit price.
As cross-country networks convert to pure hydrogen and Carbon Capture, Utilization, and Storage (CCUS) operations, blind flanges require strict low-hardness controls (≤22 HRC) and ultra-low sulfur/phosphorus chemistry (S ≤ 0.005%, P ≤ 0.010%) to withstand high-pressure gaseous hydrogen embrittlement and supercritical CO2 corrosion.
The risk of fraudulent Mill Test Certificates (MTCs) has led top Chinese suppliers to adopt QR-etched cryptographic serial numbers directly on the flange rim. Scanning connects QA inspectors to tamper-proof spectroscopic heat analysis, furnace heat treatment chart recordings, and ultrasonic test records instantly on-site.
Transitioning from manual chuck lathes to automated multi-axis CNC turn-milling clusters eliminates human setup variances. Flange rim thickness, bolt hole pitch circle diameter (PCD), and gasket serration depth are indexed simultaneously with repeatability within ±0.05 mm, preventing field fit-up misalignment.
Global engineering procurement heads are shifting from raw unit price comparisons toward Total Cost of Ownership models. Factoring in defect rates, dimensional consistency on automated spool welding lines, third-party inspection (TPI) failure overheads, and seaworthy packing integrity yields a 14-22% net lifecycle savings when selecting qualified tier-1 manufacturers.
China's manufacturing prowess is consolidated across specialized hubs: Cangzhou (carbon steel large-diameter pipe and flanges), Wenzhou (stainless steel, duplex, and sanitary fittings), and Dingxiang (heavy open-die power generation forgings). Strategic buyers consolidate multi-material packages through centralized export houses to minimize freight handling logistics.
Leveraging decades of production experience since 1991, our facilities maintain full vertical integration—from raw scrap selection and induction melting to hydraulic die forging, controlled heat treatment, automated CNC machining, and comprehensive lab testing.
Zero-defect protocol governing every batch. Our quality department performs chemical spectral analysis (Optical Emission Spectrometry), hydrostatic testing up to 1.5 times nominal design rating, automated Ultrasonic Testing (UT) for internal flaw detection, and dimensional coordinate measuring machine (CMM) verification.
Every single blind flange is hard-stamped or laser-marked with the manufacturer's mark, standard, size, rating, material grade, and melt heat number. This unique identifier ties directly to an authentic EN 10204 3.1 inspection certificate, detailing original ladle melt chemistry and mechanical test results.
Standardizing on heavy-duty, fumigated wooden cases lined with waterproof plastic sheeting and rust-preventive oil dipping ensures components arrive offshore or onshore without corrosion pitting. Substantial buffer stocks of forged blanks from 1/2" to 36" enable rapid turnarounds for fast-track shutdowns.
Critical technical inquiries directly addressed by our senior metallurgical engineers and international commercial sourcing specialists.
Connect directly with our engineering sales desk for complete bill-of-materials pricing on blind flanges, weld neck flanges, buttweld fittings, and high-tensile bolting. Technical review, dimensional verification, and quotation turnaround within 24 hours.